
8022 Central Avenue Morton Grove, IL 60053
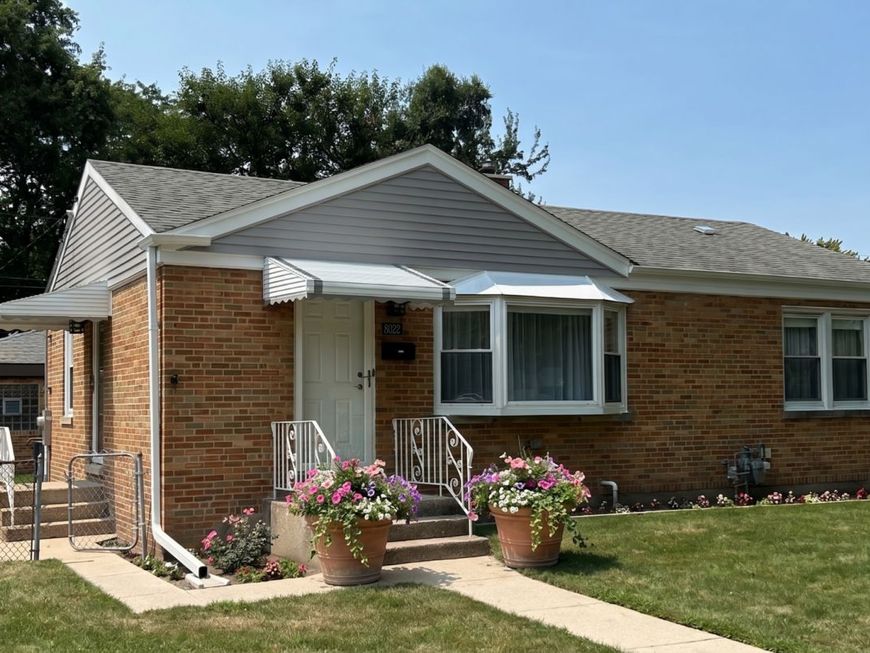
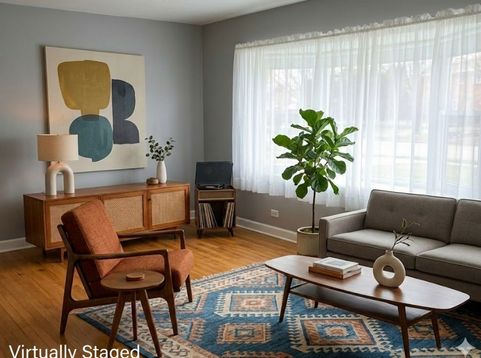
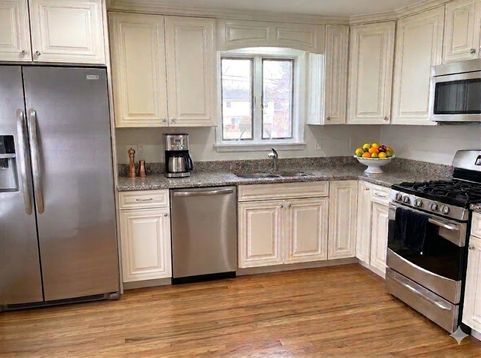
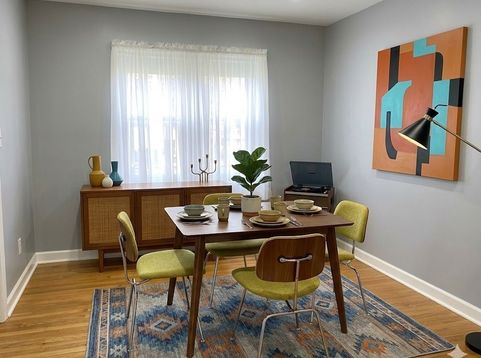
Warm and inviting brick mid-century ranch nestled on a generous double lot - where charm, character, and modern comfort come together effortlessly. Hardwood floors flow throughout the main level, setting a rich, grounded tone the moment you step inside. The expansive 18x12 living room is bathed in natural light and opens seamlessly to an 11x11 dining room - a layout that feels open yet intimate, perfect for cozy dinners or relaxed evenings in. Two comfortable bedrooms and a recently updated full bath complete the main floor, offering easy, single-level living when you need it most. The bright kitchen is a true delight, featuring crisp white cabinetry, gleaming granite countertops, and newer stainless appliances - equal parts functional and charming. Head downstairs and discover a lower level made for living. The sprawling 23x11 family room, with its dramatic dark ceilings, warm recessed lighting and stunning epoxy floors, sets the perfect scene for movie nights and laid-back gatherings. A third bedroom provides the ideal private guest suite or home office retreat. And when it's time to unwind, the spa-inspired full bath delivers a true sanctuary experience - soak away the day in the deep soaker tub, light some candles and refresh under the warmth of a heated towel rack. Every detail whispers rest here. Meticulously maintained throughout, with updates galore, this exceptional home sits on an oversized lot close to everything - including acclaimed Niles West High School. Whether you're hosting movie night downstairs, grilling on the backyard patio or enjoying a quiet morning on the main level, this is the kind of home you never want to leave.

Baird & Warner Debra Novak 952.212.9688 Email
Property Details
Feature Descriptions
Schools
Disclaimer: The accuracy of all information regardless of source, including but not limited to square footage and lot size, is deemed reliable but not guaranteed nor warranted and should be personally verified through personal inspection by and/or with the appropriate professionals.
Location
See details and scored characteristics about this location.


Select a format below, new window will open and will prompt you to print.


AWARD WINNING SERVICES

GLOBAL REACH & HOME INSURANCE



WEBSITE AWARDS


Market Report
Sign up today to stay updated on what’s happening in your local real estate market.
